

The Eye Inside the Machine: How Industrial Endoscopes Are Redefining What "Inspection" Means
There's a question that haunts every maintenance engineer working with complex equipment: What's actually happening in there?
Inside a running gas turbine, are the blades developing hairline cracks? In a freshly welded pipeline, does the weld bead have porosity? Inside a sealed gearbox, how far has the gear wear progressed?
For most of industrial history, this question had two answers: disassemble and look, or trust your instincts and hope. Industrial endoscopes introduced a third option — send the eye inside and see for yourself.

From the Operating Room to the Factory Floor
Industrial endoscopes examine engines, pipelines, castings, weld seams, reactor vessels, aircraft fuselages — any enclosed space where the condition of the interior matters and conventional access is impossible or impractical.
The technology's industrial debut came in the 1960s, driven by the aerospace sector. Inspecting a jet engine's turbine blades meant fully disassembling the engine — a process taking days and costing tens of thousands of dollars. Early borescopes compressed that timeline to hours. Decades later, the technology has spread across every industry with internal spaces worth examining.
Three Instrument Types, Three Sets of Problems
Rigid borescopes maintain a fixed geometry — no articulation, no flexibility. What they sacrifice in reach, they recoup in optical clarity. They are the preferred choice for cylinder bores, hydraulic valve bodies, gun barrels, and any other straight-line channel where image sharpness is paramount.
Flexible video endoscopes represent the workhorse category. A miniature camera at the insertion tube tip transmits live video to an external display. The tube bends to navigate corners, curves, and complex internal geometries. High-end versions incorporate articulating tip mechanisms allowing up to 270-degree deflection in four directions.
Push-rod inspection systems mount the camera on a semi-rigid pole or cable. This approach trades fine articulation for sheer reach — push-rod systems routinely extend 30 meters or more — making them the natural fit for large-diameter pipelines, HVAC ducts, and sewer infrastructure.
What Industrial Endoscopes Actually Do in Practice
Fatigue crack and damage detection is the defining application in aerospace and power generation. Turbine blades and compressor wheels operate under extreme thermal and mechanical stress for thousands of hours. Industrial endoscopes equipped with optical measurement capability can quantify crack length and depth, turning visual inspection into dimensional data.
Weld integrity verification is routine in petrochemical, shipbuilding, and pressure vessel manufacturing. An endoscope threaded into a completed pipe assembly can image every weld seam for porosity, undercut, lack of fusion, or cracking.
Foreign object detection (FOD inspection) is a mandatory step in aviation maintenance after every service event. Before an aircraft returns to service, inspectors sweep every accessible cavity with an endoscope.
Casting and machined component verification addresses interior defects — porosity, shrinkage voids, inclusions — that can compromise mechanical integrity. Endoscope inspection makes non-destructive verification of internal cavities routine.
Condition-based maintenance monitoring uses periodic endoscope inspections to assess real-time wear and degradation, allowing equipment to be serviced when the evidence says it's needed.
The Technology Trajectory: From Seeing to Measuring
Optical measurement and 3D reconstruction is arguably the most consequential recent development. Stereo imaging and structured-light projection allow endoscope systems to generate dimensional data from what was previously just a picture. Crack length, pit depth, wear surface area — these become reportable numbers rather than qualitative descriptions.
High dynamic range (HDR) imaging resolves the persistent challenge in metallic cavities: the simultaneous presence of bright specular reflections and deep shadows. HDR capture preserves detail throughout the tonal range.
Extended environmental capability has pushed the operational envelope. Submersible designs carry IP67 or IP68 ratings. High-temperature probes operate in environments that would destroy conventional cameras.
Digital documentation and asset integration has changed the downstream life of inspection data. Images upload directly to cloud platforms, auto-populate inspection reports, and feed into asset management systems.
Rethinking the Cost Equation
A planned shutdown of a large centrifugal compressor in a continuous-process facility carries direct costs measured in days of lost production. If periodic endoscope inspection allows engineers to confidently extend a service interval from its scheduled date to the date the evidence actually warrants, a single extension can recover the instrument's purchase price many times over.
The industrial endoscope's value proposition is not the cost of the instrument. It's the cost of not knowing what's happening inside your equipment.
A Practical Selection Guide
Insertion tube diameter sets the minimum channel the probe can enter. Precision aerospace applications often require 4mm or smaller.
Articulation range and direction determines accessibility in complex geometries. Four-way articulation outperforms two-way whenever the inspection path includes multiple bends in different planes.
Optical resolution and field of view are linked but distinct. Higher resolution reveals finer detail; wider field of view covers more area per frame.
Measurement capability is essential for applications requiring dimensional reporting.
Environmental protection rating needs to match the actual working conditions.
Conclusion
Industrial endoscopes occupy an unusual position in the landscape of inspection technology. They are, in one sense, a simple idea: extend human vision into spaces the human eye cannot reach. But the consequences of doing that well — the maintenance decisions made with better information, the failures anticipated rather than suffered — compound significantly over the life of any piece of critical equipment.
Need a reliable industrial inspection tool?
Browse our industrial borescopes and videoscopes — designed for NDT, pipeline, and machinery inspection in demanding environments.
Shop industrial borescopes →Need a reliable industrial inspection tool?
Browse our industrial borescopes and videoscopes — built for NDT, pipeline, and machinery inspection in demanding environments.
Shop industrial borescopes →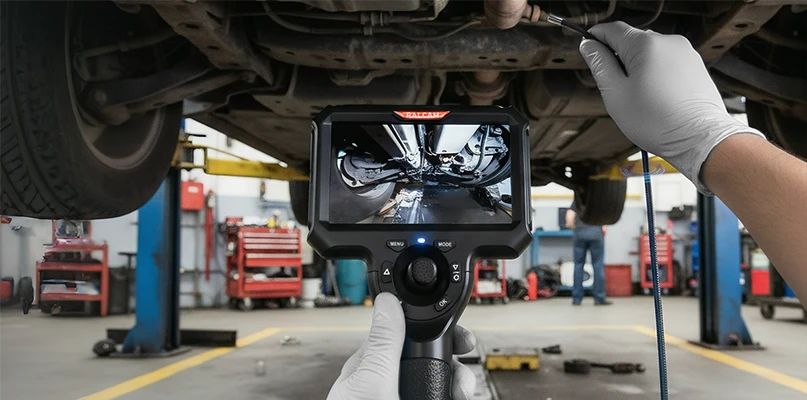
Leave a comment